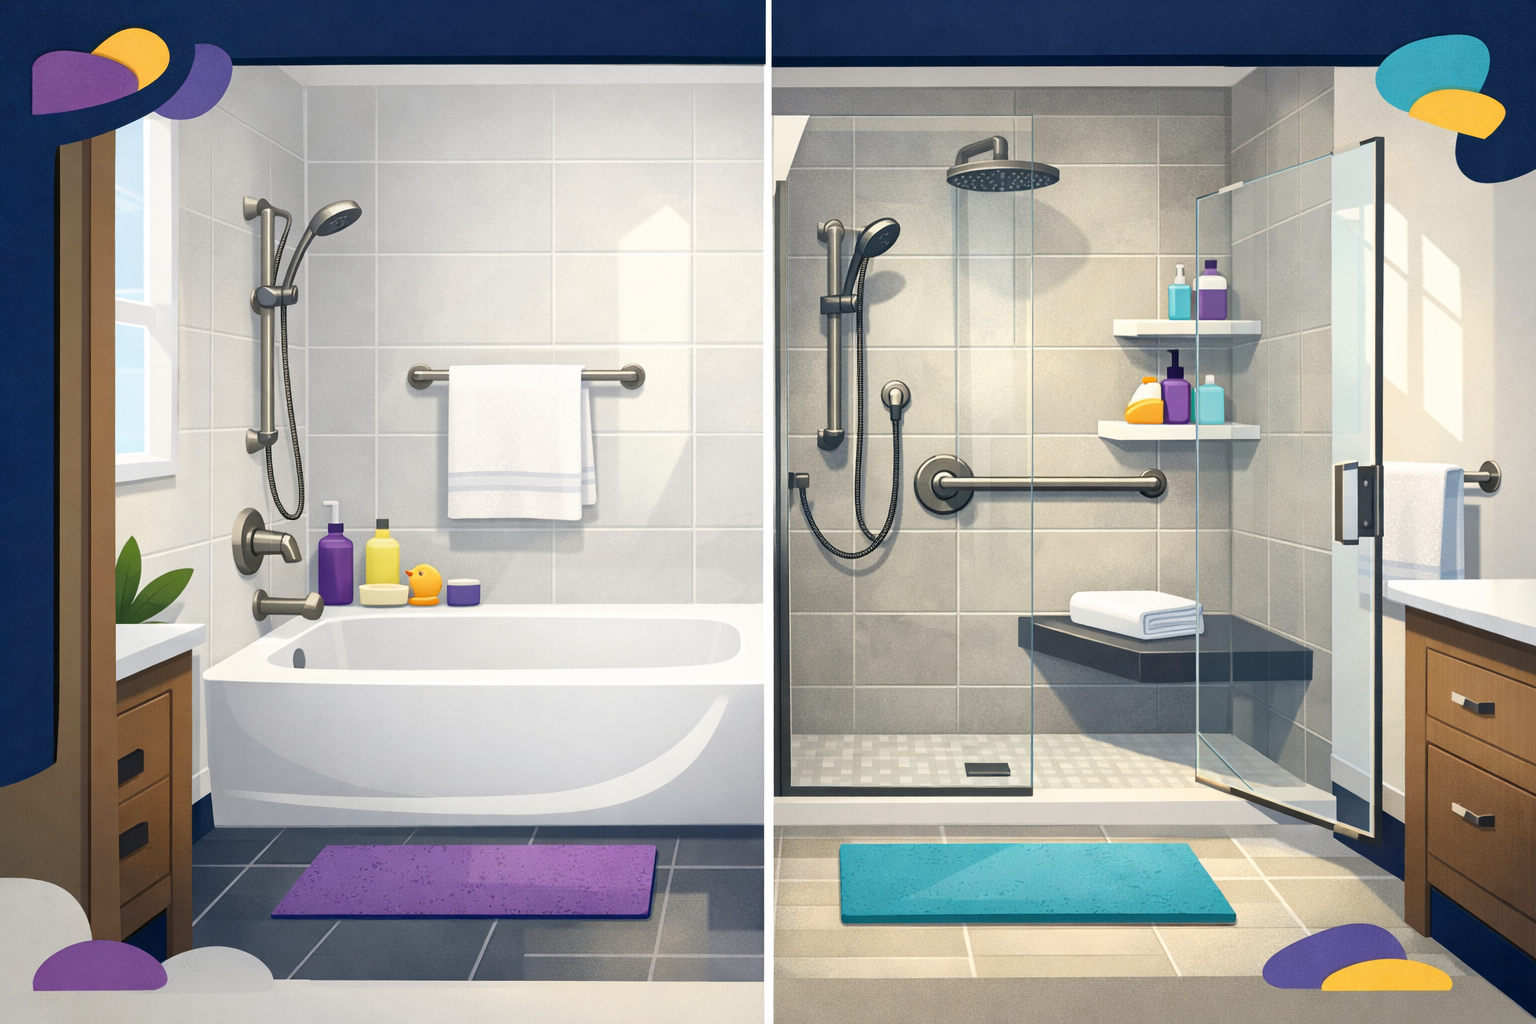
How Much Does a Tub-to-Shower Conversion Cost in Denver? What Affects Your Quote
A tub-to-shower conversion in Denver can cost about $14,000 to $19,000, based on Bath Hound’s published range for most shower and tub remodels. That is a general guide for shower and tub projects, not a guaranteed price for every tub-to-shower conversion. Your exact quote depends on the existing bathroom, the materials and fixtures you choose, the preparation required, and any safety or accessibility features you add.
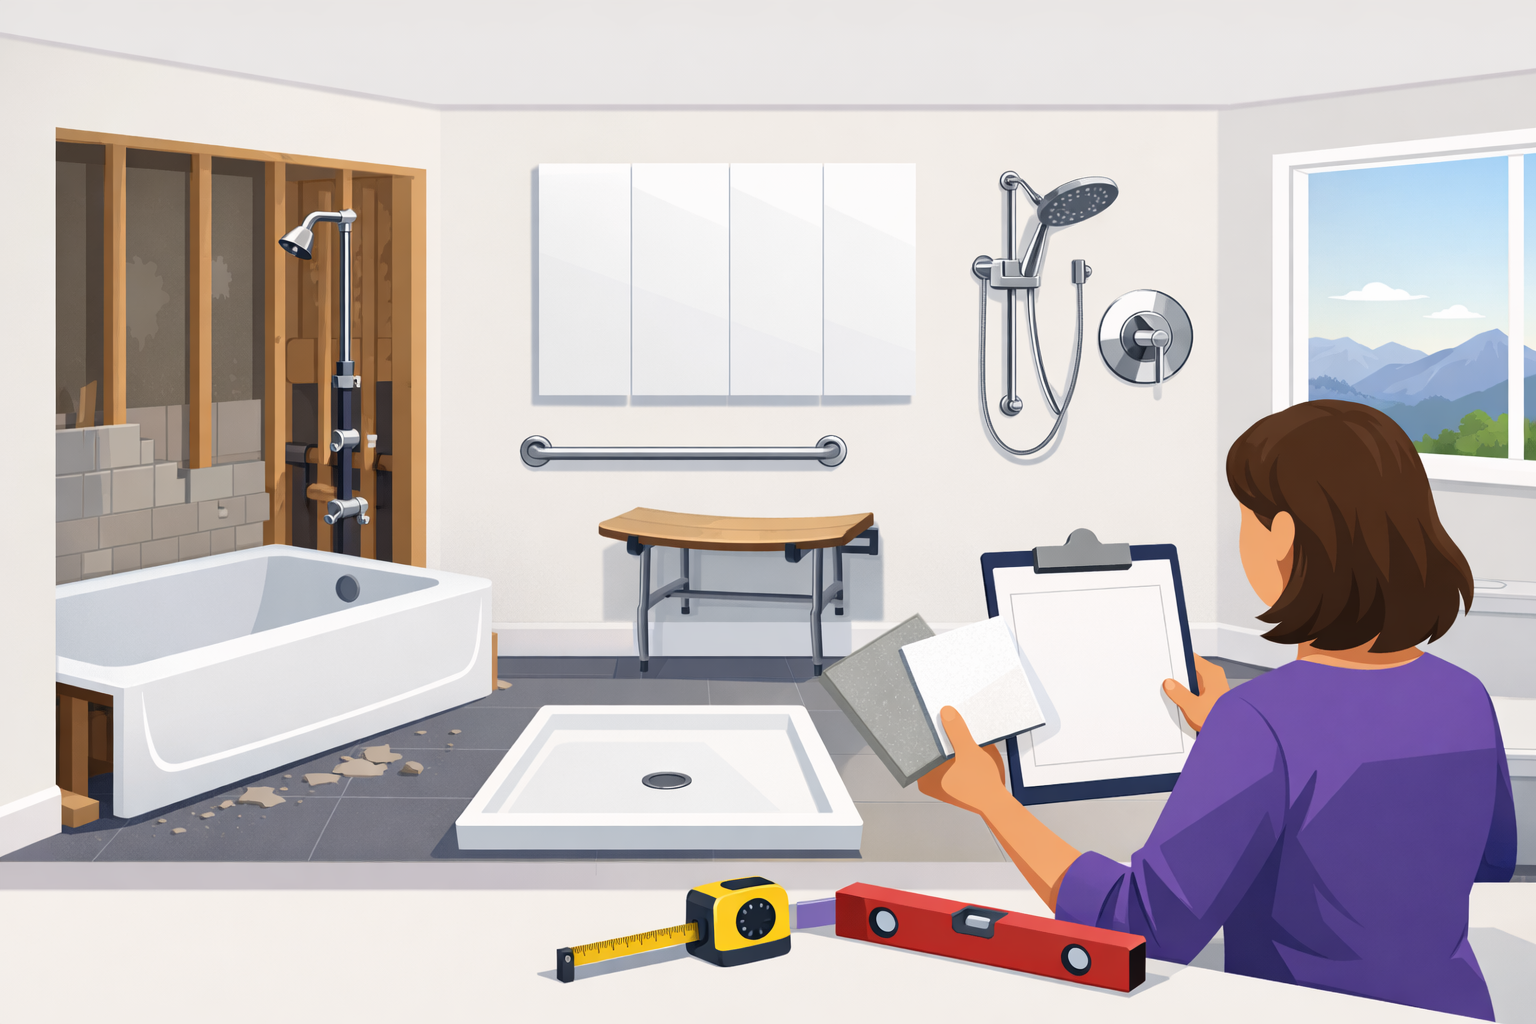
The best way to judge a quote is to look beyond the final number. A useful estimate should explain what will be removed, what will be installed, which services are included, and whether the work can be completed as planned. Bath Hound offers tub-to-shower conversions in Denver and says many projects can be completed in as little as one day, depending on the project scope and local permit requirements.
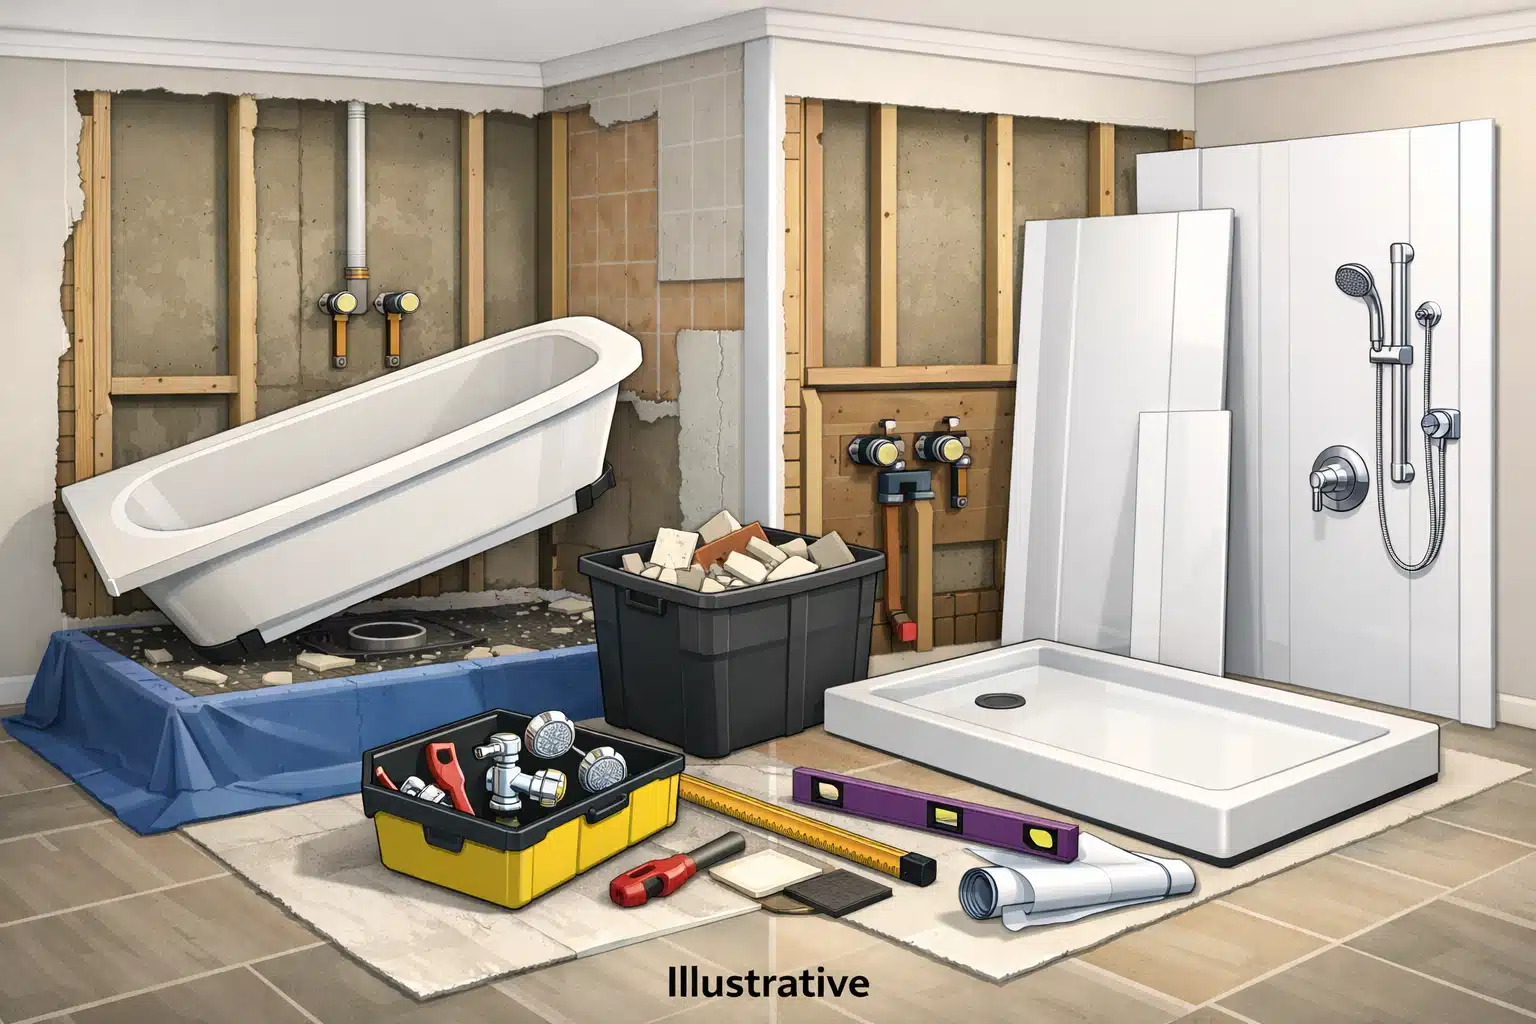
What Determines the Cost of a Denver Tub-to-Shower Conversion?
A tub-to-shower conversion is more than swapping one fixture for another. The crew removes the bathtub, prepares the wet area, installs a shower base and wall system, connects the fixtures, and finishes the space. Each part can affect the quote. Two bathrooms may have similar dimensions but different prices because one needs more removal work, has difficult plumbing access, or includes more customized features.
When reviewing an estimate, ask whether the price covers labor, materials, removal, disposal, installation, cleanup, and any required project preparation. The written quote should be detailed enough for you to understand what you are paying for and what assumptions the price is based on.
The Existing Tub, Layout, and Demolition
The starting condition of the bathroom is one of the first cost factors. A standard tub in a straightforward alcove may require less preparation than a space with unusual dimensions, difficult access, damaged surfaces, or changes made during an earlier remodel. Removing the tub also involves protecting nearby areas, disconnecting the old fixtures, taking out surrounding materials, and disposing of the debris.
Ask how the quote handles the existing surround, flooring near the tub, trim, and any visible damage discovered during removal. A professional cannot always confirm every hidden condition before the old materials are removed, but the estimate should explain what is included and how any material issue would be addressed. Do not assume that a low starting price includes every part of the tear-out.
The Shower Base, Walls, Plumbing, and Fixtures
The new shower system usually includes several major choices: the shower base, wall surround, drain connection, valve, showerhead, handheld sprayer, controls, trim, and storage. The exact products and installation details matter more than a vague label such as “standard shower.” A quote should identify the selected wall system and fixtures so you can compare equivalent proposals.
The existing drain and water lines may work with the new design, but the installer needs to evaluate the layout before confirming that. Moving plumbing or changing the shower location can add labor and preparation compared with using the existing arrangement. If you want a different control position, multiple shower outlets, or upgraded storage, ask how each change affects the total before approving the design.
Safety Features, Finishes, and Project Requirements
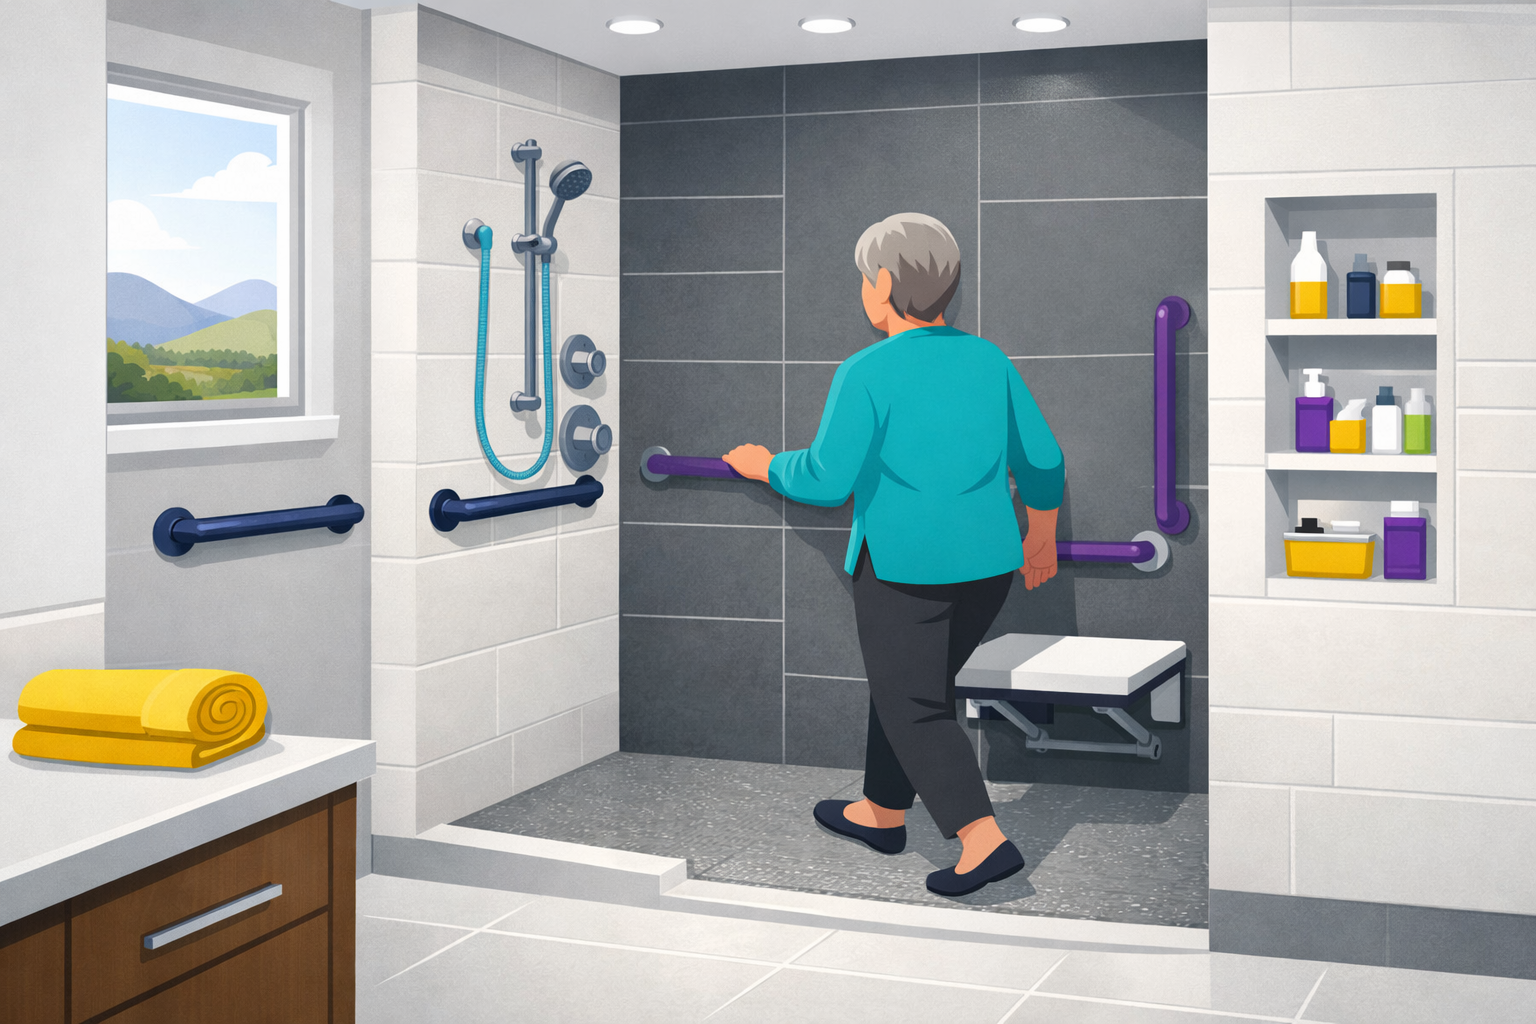
A conversion may be planned for easier entry, everyday convenience, or future accessibility. Options such as a low or barrier-free entry, grab bars, a seat, handheld controls, slip-resistant flooring, and reachable storage can change both the materials and the installation work. The right features depend on who will use the shower and how they move through the space. They should be chosen as part of the layout, not added as an afterthought.
Finishes can affect the quote, too. Wall style, trim finish, shelving, doors or curtains, and other design selections may carry different material and labor costs. You should also ask whether permit-related work is included or treated separately. Bath Hound notes that project timing can depend on local permit requirements, so the consultation should clarify what applies to your home and whether it changes the schedule.
How to Compare Tub-to-Shower Quotes in Denver
A lower quote is not automatically a better deal, and a higher quote is not automatically more complete. Compare the scope line by line. The goal is to determine whether each contractor is pricing the same finished shower, using comparable materials, and accepting the same responsibility for preparation and cleanup.

Before your consultation, write down how the bathroom is used, what you want to keep, and what you want to change. Bring questions about access, storage, fixtures, safety, timing, and warranty coverage. This makes it easier to compare the finished result rather than focusing only on the first number you hear.
Use a Simple Quote-Comparison Worksheet
Create one column for each contractor and rows for the main parts of the project. Include bathtub removal, surround removal, disposal, wall preparation, shower base, wall system, drain work, valve and controls, showerhead, handheld sprayer, storage, doors or curtain hardware, safety features, trim, cleanup, permits, and warranty terms. Mark each item as included, optional, excluded, or unclear.
Also record the brand or product description when provided. “New shower walls” does not tell you enough to compare one proposal with another. Note dimensions, finishes, accessories, and any allowance that lets you choose products later. If an estimate uses an allowance, ask what happens if your selection costs more or less than that amount.
Ask Questions About the Final Price and Schedule
A useful quote should tell you whether the price is fixed for the stated scope and how changes are approved. Ask whether labor, materials, removal, disposal, final cleanup, and project-specific preparation are included. Ask what could cause the price to change, how you would be notified, and whether you receive the change in writing before work continues.
Ask about the expected installation time as well. Bath Hound promotes a one-day approach for many bath projects, but the website also explains that timing depends on the project and local permit requirements. A one-day installation may be realistic for a planned tub-to-shower replacement with a suitable layout, while additional preparation or approvals could affect the schedule. The written plan should explain what your project is expected to require.
Use the Consultation to Test the Design, Not Just the Price
During an in-home consultation, walk through the shower routine you want. Where will you stand? Can you reach the controls without stepping into the water? Will the storage hold your everyday items? Is the entry comfortable for the person who will use it most? If a seat or grab bars may be useful later, ask whether the structure and layout can support them now.
Hypothetically, a homeowner may receive two quotes for a conversion with the same footprint. One may include a basic shower base, wall system, single fixture, and minimal storage. The other may include a barrier-free entry, handheld sprayer, reinforced grab-bar locations, seat, and upgraded wall system. The second quote may be higher, but it is not an apples-to-apples comparison. Decide which features solve your actual needs before judging value.
Check the Warranty and What Happens After Installation
A shower quote should explain workmanship coverage and any product warranties separately. Read what is covered, how long coverage lasts, and whether exclusions apply to fixtures or materials. Bath Hound states that it provides a lifetime labor warranty and its Bone-Dry Guarantee for leak-free installation, but you should review the written terms for your project rather than relying on a general statement.
Before the crew leaves, inspect the finished area with the installer. Check the entry, doors or curtain area, controls, drainage, shelving, trim, and cleanup. Ask how to care for the selected wall system and whom to contact if a problem appears. Keeping the final scope, product selections, warranty information, and completion notes together gives you a useful record.
Denver Tub-to-Shower Conversion Cost FAQ
What Is the Typical Cost of a Tub-to-Shower Conversion in Denver?
Bath Hound publishes a general range of $14,000 to $19,000 for most shower and tub remodels in Denver. That range is not a guaranteed price for every tub-to-shower conversion. Your final cost requires a project-specific quote based on the bathroom layout, demolition, materials, fixtures, safety features, and preparation needed.
What Should a Tub-to-Shower Quote Include?
Look for removal and disposal, wall and floor preparation, the shower base, wall system, plumbing connections, fixtures, storage, selected safety features, installation labor, cleanup, permit-related items when applicable, and warranty terms. The quote should identify what is included, optional, excluded, or subject to an allowance.
Can Plumbing Changes Make a Conversion More Expensive?
They can. Using the existing layout may require less work than moving the drain, valve, controls, or water lines. An in-home evaluation is needed to confirm what the bathroom can support and whether your preferred design requires plumbing changes.
Can a Tub-to-Shower Conversion Be Completed in One Day?
Bath Hound says many bath projects can be completed in as little as one day. The actual schedule depends on the project scope and local permit requirements. Ask whether your quote assumes a straightforward replacement or includes preparation that could affect the timeline.
How Can I Compare Two Denver Remodeling Quotes Fairly?
Compare the scope, not just the totals. Put removal, disposal, preparation, base, walls, plumbing, fixtures, storage, safety features, cleanup, permits, schedule, and warranty terms into a side-by-side worksheet. Then confirm that the products and finished design are comparable before deciding which quote offers the better fit.